

How an ICF retaining wall is put together 

An ICF retaining wall holds back ground using reinforced concrete poured inside permanent insulated formwork. The blocks stack, the steel goes in, the concrete is poured, and the forms stay put as part of the finished wall.

Insubloc supplies the blocks and the figures behind them. Core thickness and reinforcement are sized against retained height, surcharge and the water pressure the wall is likely to see, rather than a standard build-up applied and hoped for.

Ground conditions vary a great deal across the UK, and they change what a wall needs. Our job is to give you clear parameters and a system you understand. It is not to replace your engineer’s judgement.
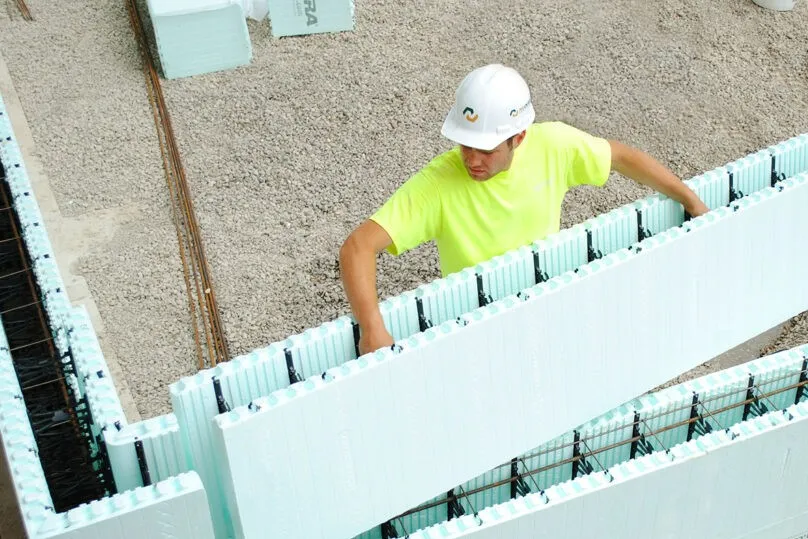

Worker installing ICF wall forms with steel reinforcement positioned inside the concrete cavity.

ICF retaining walls can be engineered for a wide range of retained heights, from garden-scale walls up to structural retaining walls for basements and civil developments, depending on core thickness and reinforcement design. The final load capacity is always confirmed through structural calculation against soil type, surcharge and site-specific conditions rather than a fixed off-the-shelf figure.

Drainage is designed in from the outset, typically using a drainage membrane, granular backfill and a perimeter land drain to relieve hydrostatic pressure before it reaches the wall face. This is combined with correctly specified damp-proofing to protect the structure and keep water management separate from structural loading.

Yes, ICF retaining walls are routinely approved under Building Regulations when designed with proper structural calculations and installed to specification. We provide the technical data your structural engineer needs to support the building control submission, including core details and reinforcement schedules.

ICF produces a continuous reinforced concrete core with no cold joints and built-in insulation, which traditional masonry cannot offer and mass-poured concrete only achieves with additional insulation added afterwards. It also tends to speed up construction, since the formwork stays in place rather than being struck and removed.

We supply everything from single domestic retaining walls to multi-plot civil developments, and pricing and lead times are quoted against your specific project rather than a minimum order threshold. Get in touch with your drawings or a rough outline, and we’ll confirm what’s involved.

We’re happy to work from an existing structural design and supply block, core and reinforcement data that matches it exactly or support your engineer from the concept stage if the design isn’t finalised. Either way, the technical data we provide is built to sit directly inside your calculations and building control submission without rework.

Contact Us

Contact us today and see how Insubloc can help you with your upcoming projects.