

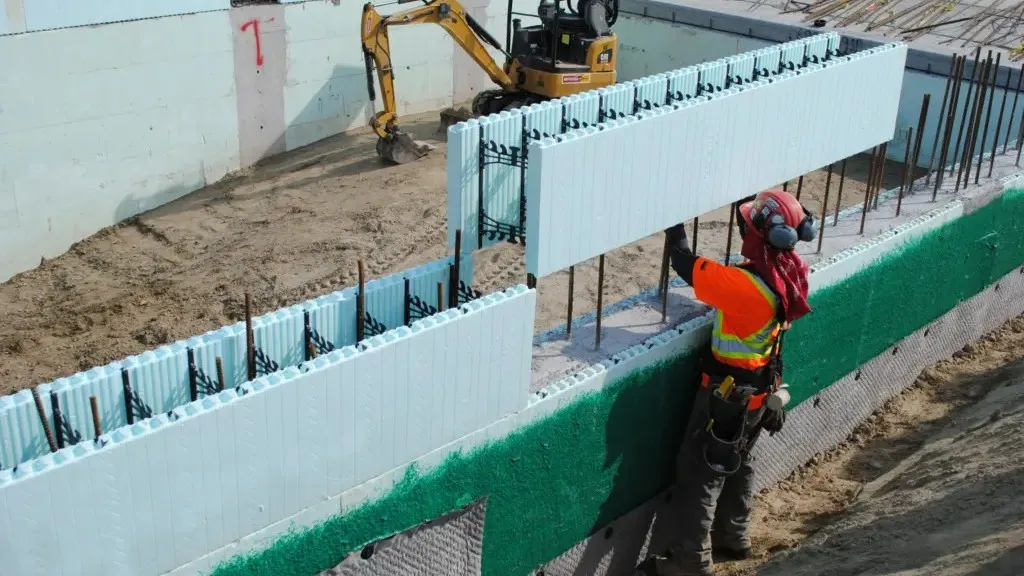
There is no single price for an ICF block. Different insulated concrete forms cover different wall areas, create different concrete core widths and provide different levels of insulation.
For that reason, the most useful figure is usually not the cost of one ICF block. It is the cost per square metre of the specified wall package.
A February 2026 Build It guide provides an indicative allowance of £150-£190 per m² for an above-ground ICF wall. The stated range covers installation, labour, temporary props, reinforcement, concrete supply and concrete placement.
This is an editorial planning figure, not an Insubloc price, a guaranteed UK average or a substitute for a written project quotation. The final rate will depend on the design, wall specification, site conditions and precise scope of work.
ICF Costs at a Glance
| Cost level | Useful budgeting approach | What to confirm |
| ICF forms only | Obtain a current supplier quotation | Form type, core width, corners, accessories, delivery and VAT |
| Installed above-ground ICF wall | £150 to £190 per m² as an editorial planning guide | Labour, reinforcement, concrete, pumping and temporary props |
| Below-ground or retaining walls | Obtain a project-specific quotation | Reinforcement, waterproofing, drainage and ground conditions |
| Completed wall build-up | Obtain a project-specific quotation | Render, cladding, linings, fixings and fire details |
| Design and engineering | Obtain a professional fee quotation | Structural calculations, thermal design and construction details |
The £150 to £190 range should not be applied blindly to every ICF wall. A straightforward above-ground structure and a reinforced basement wall are different projects, even if both use insulated concrete formwork.
Why ICF Block Prices Are Usually Quoted by Wall Area
Searching for an individual ICF block price can lead to a poor comparison.
ICF forms vary in:
- Length and height
- Insulation thickness
- Concrete core width
- Wall area covered
- Web and fixing-strip design
- Corner configuration
- Intended structural application
A larger form may cost more per unit but cover more wall area. Another product may include thicker insulation or create a wider concrete cavity.
Ask for the price to be converted into a rate per square metre of gross wall area. This gives you a more useful basis for comparing products, provided their specifications and inclusions are equivalent.
Gross wall area is not the same as internal floor area. It must be measured from the wall dimensions, storey heights and number of levels shown on the drawings.
What Is Included in the £150 to £190 per m² Guide?
The published allowance is useful because it covers more than the empty forms.
According to the Build It guide to insulated concrete formwork costs, the range includes:
- ICF installation
- Labour
- Temporary prop hire
- Steel reinforcement
- Concrete supply
- Concrete placement
The allowance applies to above-ground structures. Project complexity, location and material specification can all affect the final rate.
Even where a contractor uses a similar figure, you should check whether the quotation also includes:
- Concrete pumping
- Delivery and unloading
- Specialist corner units
- Door and window formwork
- Wastage
- VAT
- Bracing platforms
- Internal and external finishes
- Structural design
- Thermal calculations
Never assume that a published square-metre allowance matches the scope of the quotation in front of you.
The Main Costs Behind an ICF Wall
Insulated Forms and Accessories
The forms create the cavity for the concrete and remain as part of the completed wall.
An order may contain more than standard straight forms. Depending on the design, it could also require:
- Corner forms
- End caps
- Height adjusters
- Lintel components
- Brick ledges
- Web extensions
- Specialist junction pieces
Our range of ICF products includes forms intended for different wall configurations and performance requirements. Product selection should be based on the complete wall design rather than the unit price alone.
Steel Reinforcement
The structural engineer determines the size, position and quantity of reinforcement.
Requirements can change considerably according to:
- Wall height
- Concrete core width
- Structural loads
- Door and window openings
- Retaining pressures
- Floor and roof connections
- Exposure conditions
A basic above-ground wall should not be used as the pricing model for a basement or substantial retaining structure.
If a quotation refers to “standard reinforcement”, ask what has been assumed and whether those assumptions have been checked against the current structural design.
Ready-Mixed Concrete
The concrete forms the principal structural core of the wall.
The volume required depends on the total wall area and core width, with allowances made for openings and particular structural details. Lintels, retaining elements and internal ICF walls may add to the quantity.
Your concrete budget may also need to cover:
- Short-load charges
- Waiting time
- Separate deliveries
- Wastage
- Additional pours
- Mix requirements specified by the engineer
The empty forms may look like the main purchase, but the volume of concrete within them can have a substantial effect on the final wall cost.
Pumping and Pour Management
Concrete generally needs to be pumped into the forms in controlled stages.
Pump costs depend on:
- Site access
- Distance from the vehicle to the wall
- Hose length
- Pour duration
- Equipment type
- Number of visits
A site where the pump can stand close to the structure will usually be easier to plan than one with restricted access or limited working space.
The installation team must also monitor wall alignment and concrete placement throughout the pour. This is skilled construction work, not merely a concrete delivery with everyone hoping for the best.
Bracing and Working Platforms
ICF forms require suitable temporary support before and during concrete placement.
A contractor’s quotation may include:
- Bracing hire
- Working platforms
- Delivery and collection
- Bracing assembly
- Wall alignment
- Dismantling after the pour
Ask whether these items are built into the labour rate or priced separately.
Internal and External Finishes
The ICF forms remain around the cured concrete, but they are not normally the final visible surface.
Depending on the design, the wall may require:
- External render
- Cladding
- Brick slips
- Internal plasterboard
- Specialist fixings
- Fire-stopping
- Below-ground waterproofing
These costs may sit outside the structural ICF package. A quotation for a poured wall should not automatically be treated as a quotation for a fully finished wall.
What Affects the Final ICF Blocks Price in the UK?
1. The Selected Form
Different ICF forms create different wall specifications, so the lowest-priced block will not necessarily be the right choice for the project.
Where the design requires increased insulation around the reinforced concrete core, Insubloc’s XR35 high-performance ICF block is one option to assess. XR35 uses thicker insulation on both sides of the concrete cavity and is intended for projects where lower U-values form an important part of the building-envelope design.
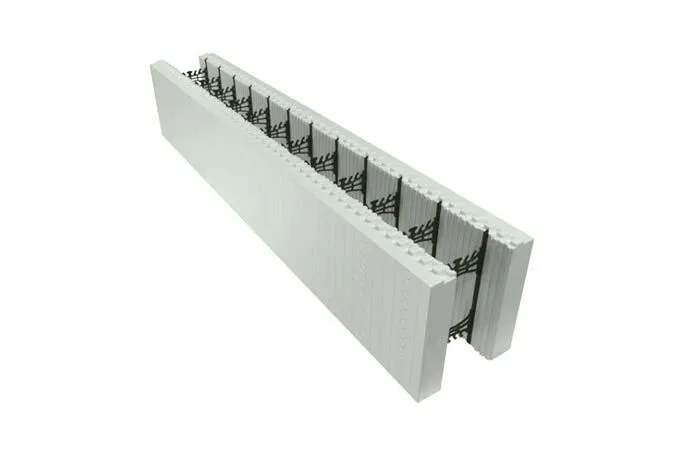
Its suitability will still depend on the calculated thermal performance, required concrete core width, overall wall thickness, junction details and intended finish. It should not be selected on insulation thickness or block price alone.
Review the XR35 product page to understand its construction, typical applications and how it differs from standard ICF forms before comparing product quotations.
2. Concrete Core Width
A wider cavity requires more concrete per square metre. It may also affect reinforcement quantities, foundations and the overall wall depth.
The required core width must follow the structural engineer’s design. Choosing a narrower form purely to reduce the material bill is not an acceptable substitute for engineering.
3. Building Shape
A compact building with long, straight wall runs is generally easier to measure and assemble than one containing:
- Numerous corners
- Curved walls
- Stepped elevations
- Short returns
- Cantilevers
- Changes in core width
Complex geometry can increase the number of specialist components, cuts, bracing positions and labour hours required.
4. Doors and Windows
Openings reduce some of the wall area, but they introduce additional detailing.
Each opening may require:
- Temporary bucks or permanent closers
- Lintel reinforcement
- Additional steel
- Cutting and preparation
- Airtightness detailing
- Waterproofing or weatherproofing
A heavily glazed elevation can therefore have a higher cost per square metre of remaining ICF wall than a simpler design.
5. Below-Ground Construction
Basements and retaining walls usually need more than a standard above-ground wall package.
Additional costs may arise from:
- Greater reinforcement
- Wider concrete cores
- Waterproofing systems
- Drainage
- External wall protection
- Groundwater conditions
- Temporary works
- Restricted access
A general above-ground rate should not be used to set a basement budget.
6. Order Size and Delivery
ICF forms are relatively light, but their volume can make haulage significant.
Ask whether the quotation includes:
- Delivery
- Split shipments
- Unloading
- Pallets or packaging
- Returns
- Restricted-access charges
- Storage requirements
Ordering too little can lead to additional deliveries and programme delays. Ordering too much leaves you paying for products that never become part of the wall. Neither is a particularly elegant budgeting strategy.
7. Labour and Site Experience
Installation cost depends on wall complexity, programme and the scope assigned to the contractor.
Experience with the selected system can help with:
- Accurate set-out
- Material handling
- Opening preparation
- Reinforcement placement
- Bracing
- Pour sequencing
- Wall alignment
Our support for builders working with ICF includes product-led guidance on form options, likely quantities, accessories, set-out, bracing and pour planning.
This support complements rather than replaces the responsibilities of the structural engineer, quantity surveyor and appointed contractor.
8. Market Conditions
Construction prices change over time, but different materials do not always move in the same direction.
The UK construction materials statistics provide current information on material-price movements across the wider industry.
These figures are aggregate indicators rather than ICF-specific price measures. They should not be applied directly to an ICF quotation.
Always check:
- The date of the quotation
- Its validity period
- Expected delivery dates
- Whether rates can change before delivery
- Which materials are fixed and which remain provisional
Worked Example for an Above-Ground ICF Wall

Assume the drawings show 160 m² of gross above-ground ICF wall area.
Using the £150 to £190 per m² editorial planning range:
- 160 m² × £150 = £24,000
- 160 m² × £190 = £30,400
This is an illustration, not a quotation.
The published range covers installation, labour, temporary props, reinforcement, concrete supply and concrete placement. Your actual price may still differ because of the form selected, openings, delivery, pumping arrangements, VAT, finishes and site conditions.
The calculation should not be used for below-ground walls without a separate specification and project quotation.
How to Compare ICF Quotes Fairly
Ask each supplier or contractor to work from the same drawings and scope.
| Item | Quote A | Quote B |
| Gross wall area | ||
| Form type | ||
| Concrete core width | ||
| Corners and accessories | ||
| Reinforcement | ||
| Concrete supply | ||
| Concrete placement and pump | ||
| Bracing and platforms | ||
| Installation labour | ||
| Delivery and unloading | ||
| Wastage | ||
| Waterproofing | ||
| Finishes | ||
| VAT |
The RICS New Rules of Measurement provide a recognised framework for consistent construction measurement and cost planning.
A quantity surveyor can help identify omissions and compare quotations that appear similar but contain different assumptions.
Is ICF More Expensive Than Traditional Blockwork?
No answer applies to every project.
An empty ICF form should not be compared with a bare masonry block. The comparison needs to cover complete wall systems designed to meet the same:
- Structural requirements
- Thermal target
- Airtightness standard
- Fire strategy
- Moisture requirements
- Internal finish
- External appearance
ICF combines permanent formwork and insulation around a reinforced concrete core. Masonry and framed walls achieve their specification through a different combination of materials and labour.
The fair question is not which individual block costs less; it is which complete wall system delivers the required design at an acceptable total cost.
What to Send for an ICF Quotation
A supplier can provide a more useful price once the main dimensions and requirements are known.
Prepare:
- Plans, elevations and sections
- Wall heights and measured wall areas
- Door and window schedules
- Proposed concrete core widths
- Structural information, where available
- Required U-values
- Below-ground and retaining-wall details
- Intended internal and external finishes
- Delivery and site-access information
- The expected construction programme
When these details are available, contact our team to discuss your ICF requirements. We can review the proposed form options and help you understand the likely product quantities and accessories needed for the wall system.
Obtain current written quotations before committing to procurement. Have the final construction budget reviewed by your quantity surveyor, where appointed, and confirmed with your contractor.
Cost note: The £150 to £190 per m² figure is an editorial planning range published by Build It in February 2026 for above-ground ICF walls, including installation, labour, temporary props, reinforcement, concrete supply and concrete placement. It is not an Insubloc quotation or guaranteed UK average. Actual prices vary according to specification, project complexity, access, labour, delivery, VAT and market conditions.
