

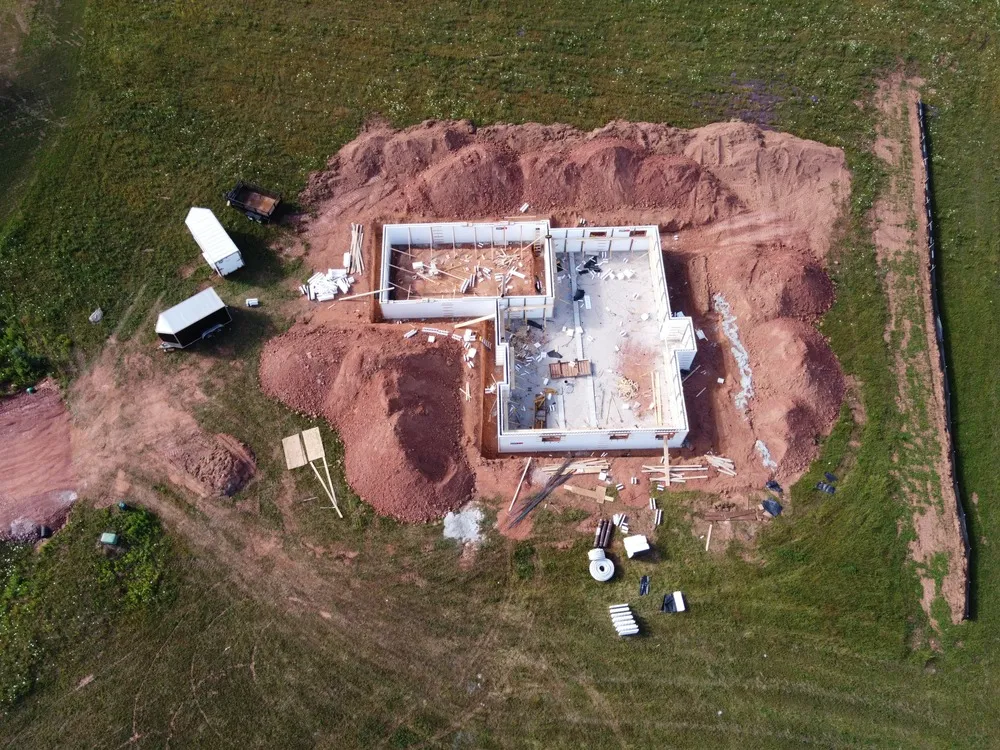
Nudura blocks are permanent insulating concrete forms used to create reinforced concrete walls. Manufactured as part of Nudura’s wider ICF system, the range includes different form profiles, concrete-core widths, and insulation configurations for different parts of a building.
In practice, selecting the right Nudura blocks comes down to three separate questions: what shape does the wall require, what concrete core has been specified, and what insulation arrangement suits the building envelope? Those decisions should follow the project drawings and specification rather than choosing a form first and adapting the design around it.
Who Is Nudura?
Nudura is a manufacturer specialising in insulated concrete form systems. The brand was introduced to the market in 2001 and has since developed a wider range of ICF forms, accessories and complementary building-envelope products for residential and commercial construction.
Today, Nudura is a brand of Tremco CPG UK. Its product range includes standard ICF forms alongside specialist systems such as XR35, One Series and Integrated Series, together with technologies including Duramax, Durafold and Duralock.
For this guide, the useful distinction is that Nudura is the manufacturer and system brand, while individual Nudura forms and product series perform different roles within that wider system. Understanding that distinction makes the product names and form options easier to compare.
Readers who want more background on the manufacturer can read Nudura’s company information.
A Nudura Block Is Part of a Formwork System
The word “block” can make ICF sound similar to conventional masonry, but the two construction methods work differently.
A typical Nudura form has two expanded polystyrene, or EPS, faces connected by internal webs. The forms interlock to establish the wall shape before concrete is placed into the central cavity.
Once the concrete has cured, the forms remain as permanent insulation. The concrete core, together with reinforcement where required by the structural design, provides the principal structural element of the wall.
Nudura’s current ICF Series information lists standard concrete-core sizes from 100 mm to 300 mm, alongside different form profiles and accessories.
Those dimensions are available options rather than recommendations. The appropriate core still needs to come from the structural design.
The Form Schedule Starts With Wall Geometry
XR35 and One Series make more sense once the basic form geometry has been established.
Straight forms cover much of the uninterrupted wall area, but corners, intersections, and changes in level introduce different requirements.
Nudura’s Duramax standard forms measure 2,438 mm long by 457 mm high. The wider ICF range also provides components for different wall conditions.
Depending on the design, a form schedule may include:
- Straight forms
- 90-degree corner forms
- 45-degree corner forms
- Forms or details for wall intersections
- Height-adjustment components
- Masonry ledge forms
- Specialist wall-top details
A meaningful take-off therefore needs to follow the actual plans and elevations. Dividing total wall area by the face area of a straight form will not account for the geometry of the building.
Concrete Core Width Is Not a Product Upgrade
The hollow centre of the form determines the width of the concrete core.
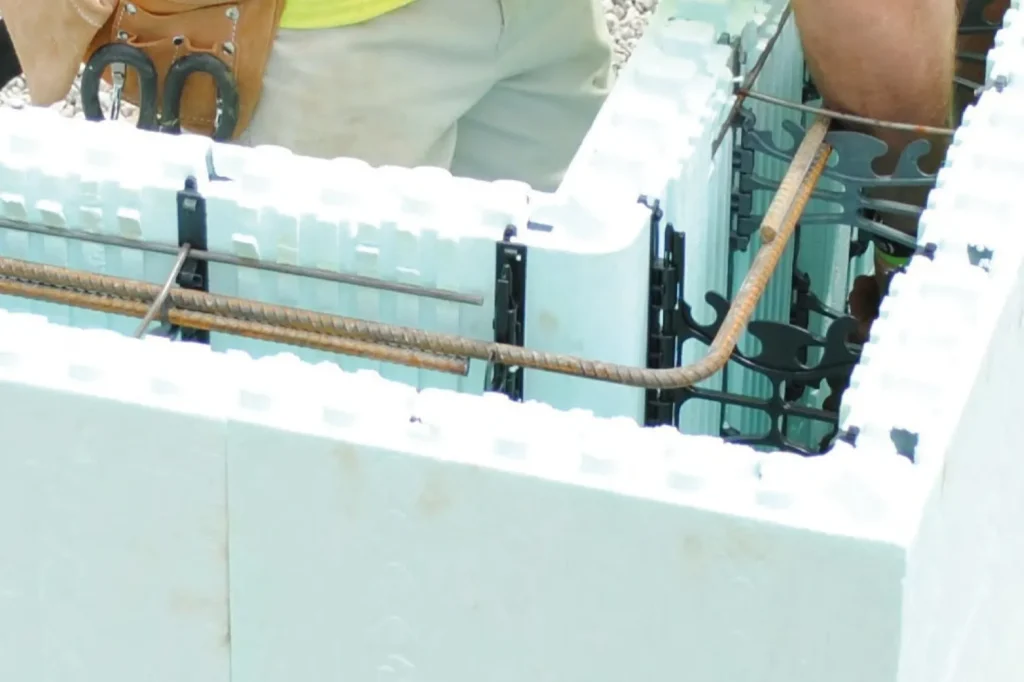
Increasing that width can change the overall wall depth, concrete volume, reinforcement arrangement and structural detailing. A larger core should therefore not be chosen simply because it appears more substantial.
The required dimension may depend on:
- Wall height
- Structural loads
- Openings
- Retaining conditions
- Floor and roof connections
- Reinforcement requirements
- Other project-specific engineering factors
For the same nominal wall area, increasing the concrete-core width also increases the volume of concrete within the ICF wall, subject to openings and other project details.
A Real Project Can Use More Than One Core Width
Nudura’s published Stroud Valley Eco House case study provides a useful real-world example.
The manufacturer reports that most of the house used a 150 mm concrete core, while a curved retaining wall was specified with a 250 mm core to better support the area of highest load.
That example illustrates an important point. One building does not necessarily require one core width throughout. The form configuration can change where the structural requirements change.
Where XR35 Changes the Specification
XR35 differs from the standard form primarily through its insulation configuration.
Nudura currently specifies XR35 with 100 mm EPS panels on each side of the concrete cavity, with standard 150 mm and 200 mm concrete-core options.
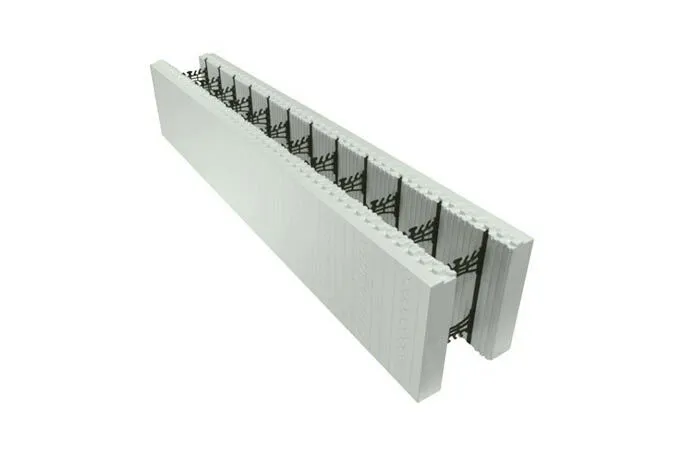
That makes it relevant where greater insulation thickness forms part of the intended wall specification.
We supply the Nudura XR35 ICF block for projects where this configuration is being considered.
Greater insulation thickness does not determine the complete wall specification on its own. Overall wall depth, calculated thermal performance, openings, junctions, finishes, and structural requirements still need to work together.
XR35 therefore makes sense where its configuration matches the project brief rather than simply because it offers more insulation than a standard form.
One Series Solves a Different Wall Requirement
One Series changes the form arrangement rather than simply increasing insulation.
The system uses insulation on one side while allowing the concrete to extend to the opposite face of the form. Nudura identifies applications including pools, stairwells, and other situations where only one foam face is required.
Our Nudura One Series page provides more information on the system and the applications for which it is intended.
It should not be compared with XR35 as though one were simply a higher or lower specification.
Product names in the Nudura range often indicate a different wall configuration or function rather than a simple step up in specification.
Integrated Products Perform Different Jobs
Not every product within the wider Nudura system is another version of a wall block.
The Integrated Series includes building-envelope products intended to work alongside the main ICF wall systems. Nudura positions these as complementary components rather than alternative standard forms.
Treating them as separate system components avoids confusing wall forms with products intended for other parts of the envelope.
That distinction is particularly important when preparing specifications and quantities.
What Do Duramax, Durafold and Duralock Mean?
Nudura also uses several technology names that can easily be mistaken for separate block specifications.
They describe characteristics of the form system rather than different structural wall types.
Duramax is the name Nudura uses for its large-format standard-form technology, with standard forms measuring 2,438 mm by 457 mm.
Durafold allows applicable forms to be shipped flat and opened into their working position on site.
Duralock is Nudura’s interlocking technology for securing neighbouring forms together.
These features relate to the design, transport and assembly of the formwork. They do not establish the reinforcement arrangement, concrete specification or structural capacity required for an individual project.
Those decisions remain part of the project-specific design.
Turning the Drawings Into a Form Schedule
Once the wall specification is settled, the form schedule can be built around it rather than the other way round.
A take-off needs to consider more than gross wall area.
| Project detail | Why it matters |
| Wall lengths | Determines the quantity and arrangement of straight forms |
| Wall heights | Affects courses and any height-adjustment requirements |
| Concrete core | Determines the relevant form configuration and concrete volume |
| Corners | Requires the appropriate corner forms and affects layout |
| Openings | Changes quantities and surrounding details |
| Intersections | Can require different components or planned form arrangements |
| Specialist details | May introduce additional profiles or accessories |
An early architectural drawing may therefore not contain enough information for a final form order.
Changes to openings, wall heights or the specified concrete core can alter both the form quantities and other material requirements.
Where Nudura Block Selection Can Go Wrong
Specification problems usually begin when one product feature is considered without the rest of the wall design.
Choosing a thicker insulation configuration without checking overall wall depth and junction details is one example.
Selecting a concrete core from a catalogue before the structural requirements have been established is another.
Price comparisons can also become misleading when they look only at straight forms and ignore corners, specialist components and the actual geometry of the building.
Finally, specifications from one Nudura system should not automatically be carried across to another. EPS thicknesses, core options and form configurations can differ.
Five Checks Before a Form Order Is Finalised
Before moving from product research to an order, we recommend confirming the following.
- Structural requirements
Establish the required concrete core, reinforcement and structural connections from the project design. - Thermal specification
Confirm the calculated wall requirements and the insulation configuration needed to achieve them. - Building geometry
Check corners, intersections, openings, wall heights and unusual details against the latest drawings. - Finishes and junctions
Coordinate the wall with floors, roofs, windows, doors and the intended internal and external finishes. - Current manufacturer information
Check the latest technical documents at the specification and ordering stage. Form dimensions, available configurations and supporting information can be revised over time.
The Nudura technical download centre provides current installation manuals, technical drawings, structural tables, certifications and other manufacturer documentation.
Choosing Nudura Forms Around the Building Design
A useful Nudura block schedule starts with the building rather than the catalogue.
Standard forms and corners establish the main wall geometry. Concrete-core width follows the structural design. XR35 changes the insulation configuration, while One Series addresses a different type of wall arrangement. Other products then deal with the details required elsewhere in the building envelope.
Once those requirements are clear, the form schedule can be built around the project rather than trying to adapt the design to a preferred block type.
We supply a selected range of Nudura systems for different ICF requirements. If you are moving from early ICF research into product selection, explore our ICF product range to compare the systems we currently supply before the final wall schedule is prepared.
Technical note: This article provides general product information rather than project-specific structural, thermal, regulatory or installation advice. Product dimensions, specifications and availability can change. Form selection, reinforcement, concrete specification and construction detailing should follow current manufacturer information, the project design and advice from the relevant appointed professionals.
