

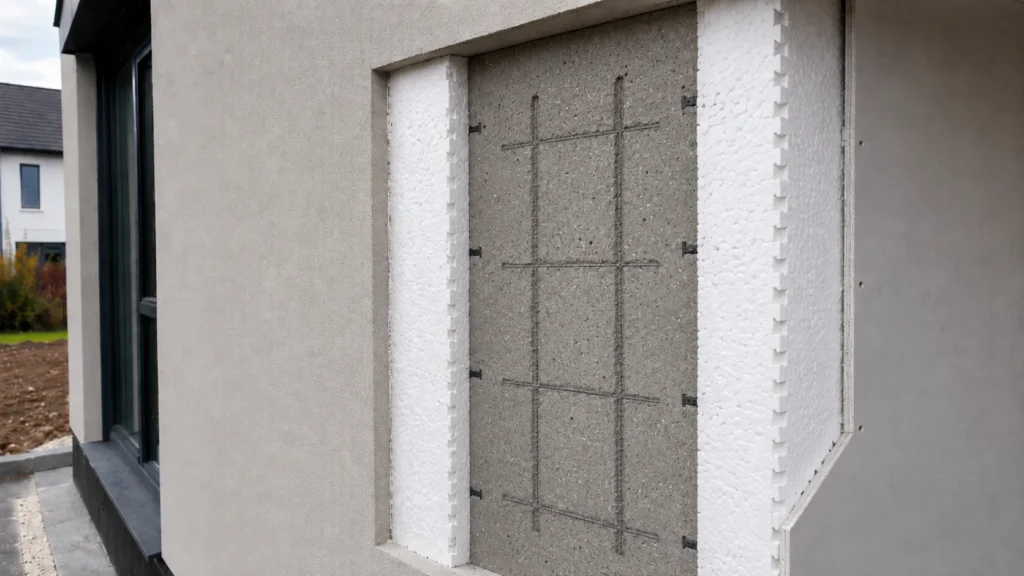
An ICF wall is a reinforced concrete wall formed inside permanent insulating formwork.
ICF stands for Insulating Concrete Formwork, although Insulated Concrete Forms is also widely used. The forms are stacked to create the wall shape, steel reinforcement is installed where the structural design requires it, and concrete is placed into the cavity. Once the concrete cures, the forms stay in position as insulation.
In a typical ICF wall, the reinforced concrete core provides the principal structure, the forms provide permanent insulation, and the internal and external finishes complete the wall.
What Is Inside an ICF Wall?
Viewed in section, a typical ICF wall contains several distinct components.
| Part of the wall | What it does |
| Internal lining | Provides the room-facing finish and may contribute to fire, acoustic, or service requirements depending on the specified build-up |
| Inner insulating form | Remains around the concrete as permanent insulation |
| Connecting webs or ties | Hold the insulating faces apart and maintain the concrete cavity |
| Steel reinforcement | Strengthens the concrete where required by the structural design |
| Concrete core | Forms the principal structural wall |
| Outer insulating form | Continues the insulation around the concrete |
| External finish | Completes the weather-facing side of the wall |
Not every ICF product uses the same geometry, insulation thickness, or web arrangement. Those details need to come from the selected system rather than from a generic wall diagram.
What Changes When the Concrete Is Poured?
Before the pour, the ICF wall is a carefully aligned formwork assembly.
The forms define the wall thickness and shape. Reinforcement, openings, junctions, and penetrations need to be positioned correctly, while temporary bracing keeps the wall aligned during concrete placement.
Once the pour is complete, the concrete cures into the permanent structural core. The insulating forms remain in position rather than being stripped away, so the formwork becomes part of the finished wall build-up.
The wall therefore has two distinct stages:
During construction: the forms contain and shape the fresh concrete.
In service: the cured concrete provides the main structure while the forms remain as insulation around it.
NUDURA’s ICF pre-design criteria set out engineering parameters relating to the concrete and reinforcement within its wall systems.
The structural engineer’s design remains the controlling information for concrete-core dimensions and reinforcement.
The Concrete, Insulation and Finishes Have Different Jobs
Structural, thermal and finishing functions are provided by different parts of an ICF wall.
The Concrete Core
Once cured, the concrete is the principal structural material.
Its thickness, reinforcement and specification depend on the project. Wall height, loads, openings, retaining pressure and connections to floors or roofs can all influence the design.
Reinforcement shown in a photograph of another ICF build should therefore not be copied. Bar size, spacing, laps and local reinforcement around openings need to follow the structural design for the particular building.
The Insulating Forms
The forms remain around the concrete and provide permanent insulation.
They also create the cavity into which the concrete is placed and, depending on the product, may incorporate fastening strips or webs that can be used with compatible finishes and fixings.
The forms do not remove the need to detail junctions carefully. Windows, doors, floor edges, roof connections and service penetrations can still affect the performance of the complete building envelope.
The Finishes
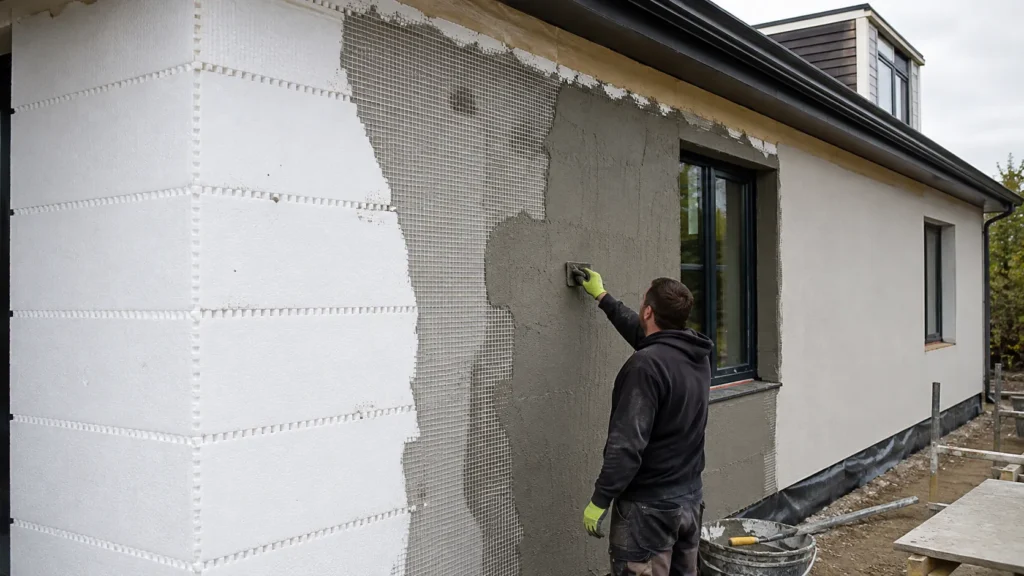
The EPS faces are normally covered as part of the finished wall.
Internally, this may involve a compatible plasterboard or other lining system. Externally, the project may incorporate render, cladding, brick slips or another suitable façade build-up.
Fixings, drainage, movement, weather protection and any applicable fire requirements need to be coordinated with the selected wall system.
How Thick Is an ICF Wall?
There is no single thickness that defines every ICF wall.
Three measurements are particularly important:
- Concrete-core width: the thickness of the structural concrete
- ICF form width: the concrete cavity plus the insulating faces
- Finished wall width: the complete construction after internal linings and external finishes are added
These measurements are not interchangeable.
A project may also use different concrete-core widths in different locations. A retaining wall, for example, may have different structural requirements from an above-ground external wall.
Room dimensions, foundation edges, roof details and window reveals should therefore be coordinated using the actual specified wall build-up rather than an assumed generic ICF thickness.
Not Every ICF Wall Uses the Same Form Arrangement
The familiar ICF arrangement has insulating forms on both sides of the concrete core, but specialist configurations are also available.
Some projects require insulation on one face while allowing the opposite concrete surface to remain exposed once temporary formwork is removed.
Insubloc supplies NUDURA One Series, a specialist ICF system that can combine an EPS panel on one face with removable plywood formwork on the other. NUDURA identifies applications including pools and stairwells where this type of wall arrangement may be useful.
For projects where this configuration is being considered, explore the Insubloc One Series before the wall build-up is finalised.
The selected form still needs to suit the structural, thermal and finishing requirements of the project. One Series should not be treated as the default configuration for every ICF wall.
How Are Windows and Doors Built Into an ICF Wall?
Openings need to be coordinated before concrete placement.
The forms are arranged around the required window or door opening, with suitable bucks or temporary support used where necessary to maintain the dimensions during the pour.
The structural design may also require reinforcement around the sides of an opening and a reinforced lintel above it.
The completed detail then needs to coordinate:
- Structural support
- Window or door fixing
- Insulation continuity
- Airtightness
- Weather protection
- Internal and external finishes
Late changes become more involved once the concrete has cured. Opening positions and dimensions are therefore best resolved while the architectural, structural and ICF drawings can still be coordinated.
What Happens to Services and Fixings?
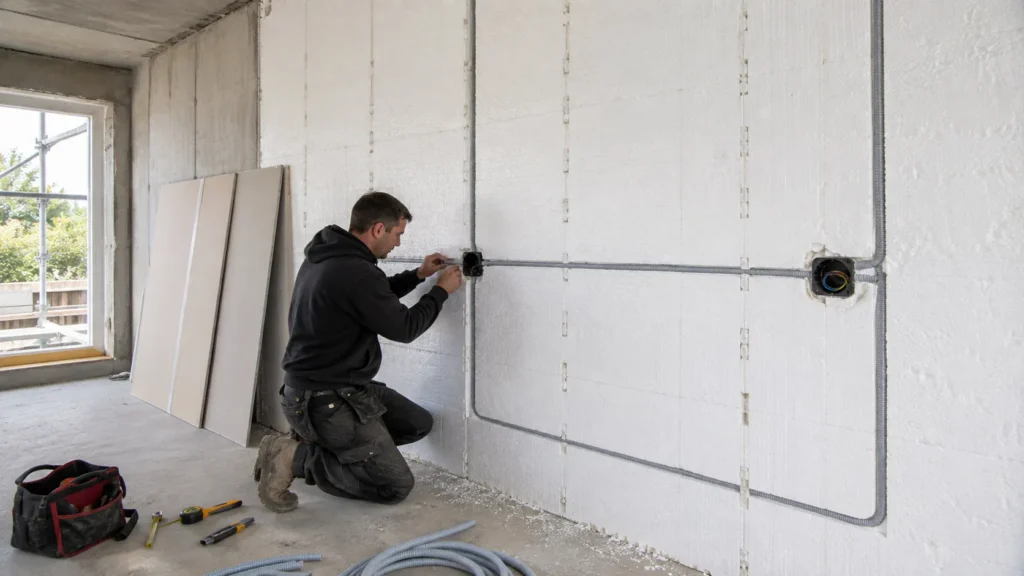
Service routes need to be considered alongside the wall construction.
Depending on the ICF system and the type of service, smaller electrical routes may be accommodated within the inner insulation layer after the concrete has cured.
Larger ducts, drainage pipes, sleeves and other significant penetrations are better identified before the pour wherever practicable.
Cutting a shallow route within the insulation is different from cutting into the reinforced concrete core. Work that could affect the concrete structure should be considered against the structural design.
Heavy fixtures also require an appropriate fixing strategy.
Some ICF products provide defined fastening locations within their webs or fixing strips. Heavier loads may require purpose-designed anchorage.
The fixing method should be selected for the actual load, finish, and ICF system rather than assumed from the appearance of the completed wall.
What Does an ICF Wall Mean for Thermal Design?
In a typical ICF wall, insulation remains on both sides of the concrete core, creating a relatively continuous insulated build-up across the main wall area.
Thermal performance still depends on more than the centre of the wall.
Heat loss can be affected by:
- Floor-to-wall junctions
- Roof edges
- Window and door reveals
- Structural penetrations
- Other interfaces within the building envelope
For projects in England subject to the 2026 standards, Approved Document L addresses energy performance of the building fabric, including limiting thermal bridging at junctions.
The thermal assessment therefore needs to consider the complete wall build-up and its junctions, not only the published performance of the ICF form.
The requirements that apply will depend on the location, building type and regulatory arrangements for the project.
Can ICF Walls Be Used Below Ground?
ICF can be considered for suitably designed basements, retaining walls and other below-ground structures.
A reinforced concrete wall should not, however, be assumed to be automatically watertight.
Below-ground construction may require the project team to coordinate:
- Soil and groundwater conditions
- Retaining loads
- Waterproofing
- Drainage
- Service penetrations
- Backfilling
- Protection of waterproofing layers
These issues are best resolved alongside the structural design rather than added after the ICF wall has been poured.
What Should Be Decided Before an ICF Wall Is Specified?
Before the wall system is finalised, the project team should establish:
- What loads the wall needs to carry.
- Which concrete-core width the structural design requires.
- What thermal performance is needed.
- Where windows, doors and major penetrations will be positioned.
- How floors and the roof will connect to the wall.
- Which internal and external finishes are proposed.
- Whether any walls are below ground or retain soil.
- Which details need to be completed before concrete placement.
- Which current installation guidance applies to the selected ICF form.
These decisions influence foundations, usable floor area, openings, services, finishes and the construction sequence.
In practice, an ICF wall is a coordinated reinforced-concrete and insulation system rather than simply a stack of forms filled with concrete. The structural core, permanent insulation, openings, junctions and finishes all need to work together as part of the complete wall.
If you are planning a project using ICF and need to understand which form configuration may suit the proposed wall build-up, contact Insubloc before the specification is finalised.
Technical note: This article provides general information only. ICF wall dimensions, reinforcement, concrete specification, thermal performance, waterproofing, fixings and installation requirements vary by product and project. Follow the structural engineer’s design, current manufacturer guidance and the building requirements that apply to the work.
Last reviewed: August 2026
