

Choosing a wall system on material price alone can give a distorted view of the final build cost. ICF, masonry and framed construction divide structure, insulation, labour and finishing in different ways, so the cheapest individual component does not necessarily produce the cheapest completed wall.
So, is ICF construction worth it? It can be when a project genuinely benefits from reinforced concrete construction, permanent insulation and the way ICF walls are assembled and poured. It is harder to justify where the priority is simply the lowest upfront wall cost or where the design has already been developed around another construction method.
The decision should come from the requirements of the building, not from a generic claim that ICF is always cheaper, faster or more energy efficient.
Compare the Completed Wall, Not the Individual Block
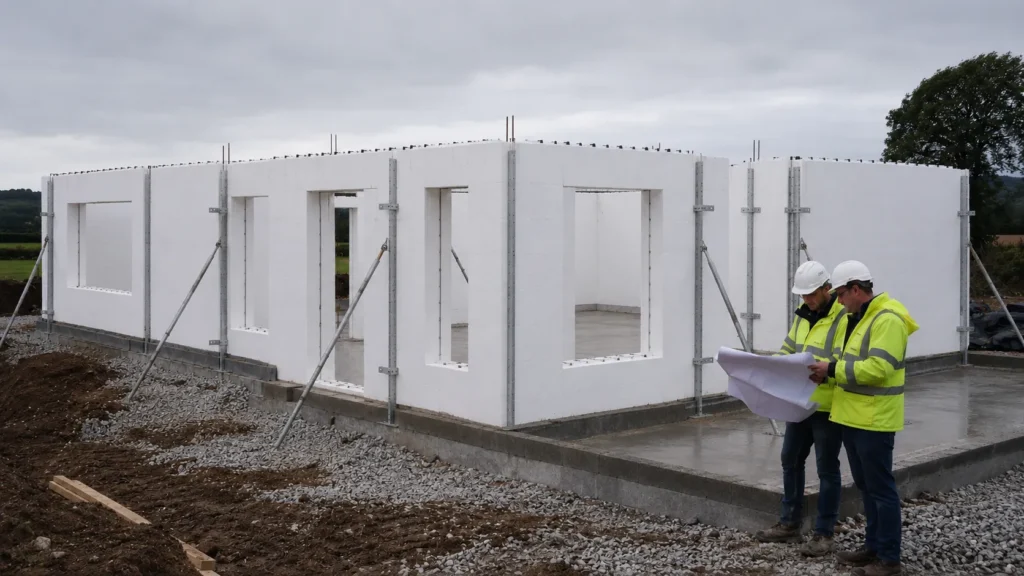
ICF uses permanent insulating forms to create a cavity into which concrete is placed. Reinforcement is incorporated where required by the structural design, and the forms remain around the cured concrete as part of the finished wall build-up.
Other construction methods distribute these functions across different materials and stages. A masonry wall, for example, may require separate structural elements, insulation and other components before the same finished performance is achieved.
Before comparing quotations, check whether both prices cover the same scope. Labour, concrete, reinforcement, insulation, temporary works, pumping, internal finishes and external finishes can all sit in different places depending on how the contractor has priced the job.
For readers who need a closer look at those individual costs, our ICF blocks price guide explains why a project-specific wall specification is more useful than relying on the cost of a single form.
What Can Make ICF Worth the Additional Cost?
Reinforced Concrete Already Suits the Structural Design
The concrete core should serve an actual structural purpose rather than being specified simply because concrete is perceived as more substantial.
Where reinforced concrete walls are appropriate, ICF provides a way to form that structure while retaining insulation around the core. This can make it relevant to certain houses, basements, retaining structures and other applications, subject to the project-specific structural design.
If another construction method already satisfies the structural requirements efficiently, some of the additional specification associated with ICF may provide little practical value.
Concrete core dimensions, reinforcement and structural connections should therefore follow the structural engineer’s calculations rather than a generic ICF detail.
Thermal Continuity Is Important to the Brief
Because the insulating forms remain around the concrete, ICF can help maintain insulation across large areas of the wall without requiring the principal wall insulation to be installed as a separate stage.
That is useful, but wall insulation is only one part of building performance.
Window and door junctions, roof and floor interfaces, service penetrations, airtightness, glazing and ventilation can all affect heat loss. A well-insulated wall cannot compensate for weak detailing elsewhere in the envelope.
For projects in Wales, the applicable energy-performance requirements must still be assessed against the Building Regulations. The Welsh Government Approved Document L guidance covers conservation of fuel and power. A 2026 edition has been published and takes effect on 4 March 2027, subject to transitional arrangements. Specifying ICF does not, by itself, demonstrate regulatory compliance.
The Construction Method Is Chosen Early
Introducing ICF late can create costs that were not present when the original design was prepared.
Wall dimensions influence foundations, internal space, window and door openings, floor connections and roof junctions. The design also needs to allow for reinforcement, services, temporary bracing and access for concrete placement.
Those issues are easier to coordinate when the wall system is known from the start.

Changing to ICF after architectural drawings, structural calculations and quotations have already been developed around another system may result in redesign and additional professional work. Those costs need to form part of the value comparison.
Site Conditions Can Change the Economics
ICF may suit the design on paper but still become more expensive if the site makes construction difficult.
Concrete has to reach the forms safely and in accordance with the project design and construction method. Pump location, working space, wall height, access and the number of required pours can therefore affect both cost and programme.
The shape of the building matters too. Long, straightforward wall runs are different from elevations containing numerous corners, stepped levels, short returns or complex openings.
Installation experience can also influence how efficiently the work progresses. Set-out, reinforcement, bracing and concrete placement all need to be carried out correctly. This is why it is safer to assess any programme advantage against the contractor’s actual construction plan rather than assume that ICF is inherently faster than every alternative.
There Is No Universal Energy Payback Period
Claims that ICF will “pay for itself” within a fixed number of years should be treated cautiously.
Heating demand depends on the complete building, including:
- roof and floor insulation
- glazing
- building orientation
- thermal bridges
- airtightness
- ventilation
- heating technology
- occupancy patterns
- preferred indoor temperatures
- future energy prices.
Two properties using the same wall system could therefore have substantially different annual energy consumption.
Where projected energy savings form part of the financial case for ICF, they should come from the project’s own energy assessment and completed building specification rather than a standard saving percentage.
Not every reason for choosing ICF can be expressed as an annual saving either. Reinforced concrete construction or a particular envelope strategy may be appropriate because it suits the building, even when that benefit does not create a simple financial payback.
The ICF Product Selected Also Matters
ICF is a construction method rather than one fixed wall specification. Different systems are intended for different configurations and project requirements, so product selection can affect both cost and suitability.
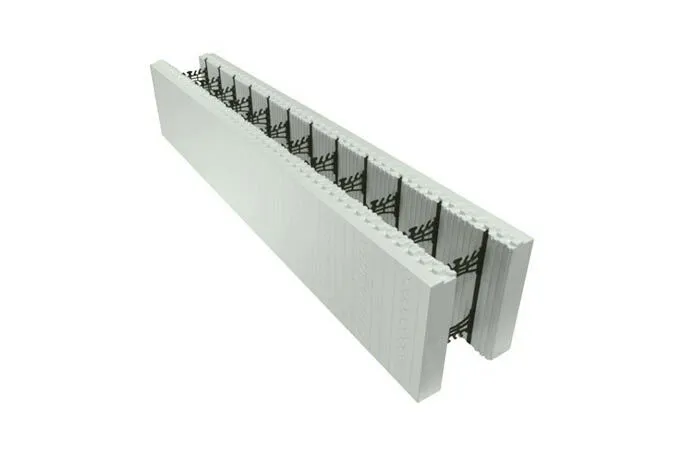
Our ICF product range includes XR35, One Series and Integrated Series, together with cladding and render options.
The appropriate form depends on the structural configuration, insulation requirement and intended application, so product selection should follow the project specification rather than assuming one form suits every build.
If you are comparing ICF as part of a live project, explore our ICF product range to review the available options before requesting like-for-like quotations.
Product selection should still follow the architectural design, structural requirements, calculated thermal performance and intended use of the wall. Supplier product information complements rather than replaces advice from the project’s appointed professionals.
Sustainability Requires More Than an Energy-Bill Comparison
Lower operational energy is only one part of the environmental impact of a building.
An ICF wall also contains concrete, reinforcement and insulation. Material production, transport, construction, operational energy, maintenance and eventual end-of-life stages can all contribute to the overall carbon footprint.
The RICS Whole Life Carbon Assessment standard provides a methodology for assessing embodied, operational and user carbon over the life cycle of a built asset. Its second edition has been in full effect for RICS whole-life carbon assessments since 1 July 2024.
For projects with formal carbon objectives, that whole-life assessment gives a more credible basis for comparing construction systems than assuming ICF, masonry or timber is automatically the lowest-carbon choice.
Five Questions to Ask Before Choosing ICF
A useful decision can usually be narrowed down to a few project-specific questions.
| Question | Why it matters |
| Does reinforced concrete suit the structural design? | The concrete core should fulfil a genuine structural requirement |
| Are the quotations genuinely like for like? | Missing labour, concrete, pumping, finishes or temporary works can distort the comparison |
| Has ICF been considered early enough? | Late changes may affect foundations, openings and other construction details |
| Can concrete placement be planned effectively? | Site access and pumping requirements influence cost and programme |
| Does the selected ICF specification match the building-performance brief? | Paying for features the project does not require may add cost without useful value |
A quantity surveyor can help compare quotation scopes where the cost difference is unclear. Structural matters should be confirmed by the appointed structural engineer, while thermal and regulatory performance should be assessed by the relevant competent professionals.
The Verdict: Is ICF Construction Worth It?
ICF construction can be worth it when its structural, thermal and construction characteristics match what the project actually needs.
The case is generally stronger where reinforced concrete is appropriate, maintaining a well-designed thermal envelope is important, ICF is selected early, and the site can accommodate the required concrete-placement sequence.
It becomes less convincing when the decision is based on a block-for-block price comparison, a promised energy payback or an assumption that ICF will automatically shorten the programme.
Base the decision on project-specific drawings, structural requirements and like-for-like quotations rather than a generic ICF price or claimed payback period. That will show whether the additional specification is delivering useful value or simply adding cost.
Technical, regulatory and cost note: This article provides general information only and is not structural, construction, regulatory, energy-performance or cost advice. ICF suitability, reinforcement, concrete specification, thermal performance, installation requirements and costs vary between projects. Obtain current project-specific quotations and follow the designs and advice of the appointed structural engineer, architect, contractor and other relevant professionals, together with applicable Building Regulations and current manufacturer guidance.
