


The lifespan of ICF construction cannot be reduced to one guaranteed figure.
ICF describes the method used to form reinforced concrete walls, not a separate type of house. Insulating forms are stacked, reinforced where required and filled with concrete. Once the concrete has cured, the forms remain in place as permanent insulation.
How long a house built using ICF remains serviceable depends on the structural design, concrete specification, environmental exposure, construction quality and maintenance of the complete building.
Ordinary building structures are commonly designed around an indicative working life of 50 years. Concrete and reinforcement cover may also be specified for an intended working life of at least 50 or 100 years, depending on the exposure conditions and project requirements.
These periods are engineering assumptions, not expiry dates. A building may remain in use beyond its original design working life, but that cannot be guaranteed simply because ICF blocks were used.
What Determines Service Life in Practice?
No single component determines how long a house built using ICF will remain serviceable.
The main factors include:
- Structural engineering
- Concrete and reinforcement specification
- Ground and environmental conditions
- Concrete placement
- Waterproofing and drainage
- External finishes
- Inspection and maintenance
The insulating forms do not determine the structural lifespan on their own. Their main roles are to contain the concrete during construction and remain as part of the insulated wall build-up.
Rather than assigning one lifespan to the entire property, it is more useful to assess the reinforced concrete structure and the wider building envelope separately.
A Design Working Life Is Not an Expiry Date
Design working life is an engineering term.
The Eurocode guidance on design working life describes it as the assumed period during which a structure will be used for its intended purpose, with anticipated maintenance but without major repair becoming necessary.
A design working life is not:
- A manufacturer’s warranty
- A guarantee that no maintenance will be required
- A date when the property becomes unsafe
- The expected lifespan of every component
- The maximum period the building can remain occupied
A 50-year design assumption does not mean the building suddenly becomes unusable in year 51. Its condition, exposure, maintenance history and any later alterations will determine whether repairs, upgrades or professional assessment are required.
Different Parts of the Building Age at Different Rates
The reinforced concrete walls and the surrounding building components will not all have the same service life.
| Building element | Role | Long-term consideration |
| Reinforced concrete core | Provides the principal structural strength | Concrete quality, exposure and reinforcement protection |
| Insulating forms | Remain around the concrete | Protected by compatible internal and external finishes |
| Render or cladding | Completes the external wall | Inspection, cleaning and local repair |
| Sealants and flashings | Protect openings and junctions | Periodic renewal |
| Below-ground waterproofing | Controls moisture entering buried walls | Correct specification and investigation of leaks |
| Roof and drainage | Directs water away from the building | Routine cleaning, inspection and repair |
| Windows and doors | Complete openings in the envelope | Maintenance of frames, seals and interfaces |
Sealants, finishes and drainage components may need attention long before the concealed concrete walls require work.
Repairing damaged render or renewing a failed seal around a window does not mean the ICF construction has reached the end of its useful life. These are normal maintenance tasks for the complete building envelope.
What Makes a Concrete Wall Formed Using ICF Durable?
Concrete durability is not determined by compressive strength alone.
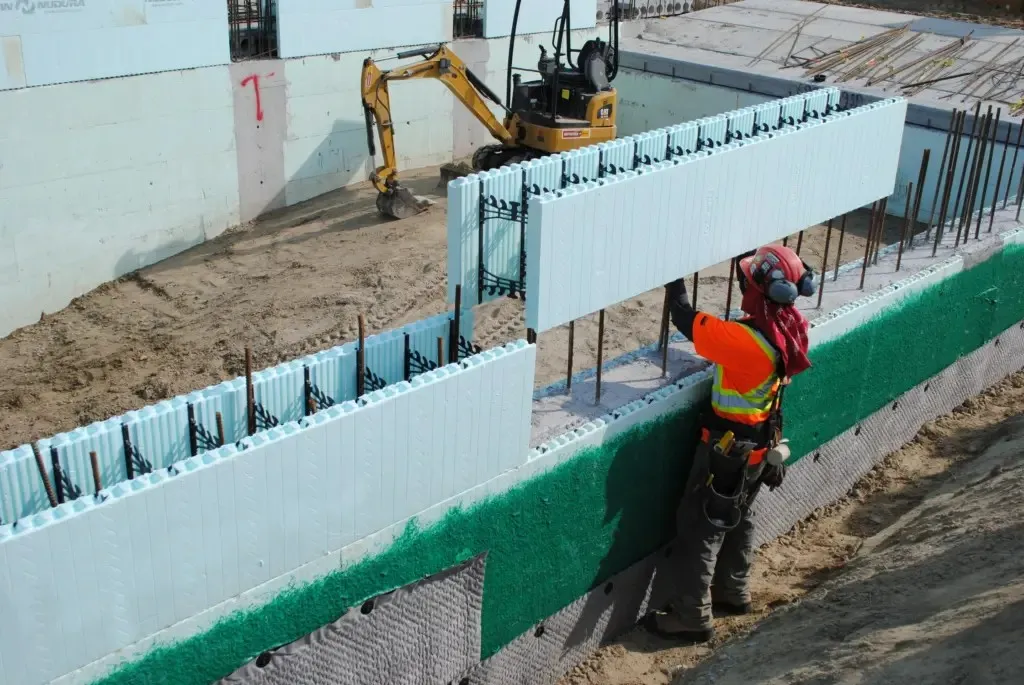
The design team may need to consider:
- Moisture exposure
- Groundwater conditions
- Freezing and thawing
- Chemical exposure
- Concrete composition
- Water-to-cement ratio
- Crack control
- Reinforcement cover
- Placement and curing
The BS 8500 guidance for durable concrete provides recommendations for concrete quality and reinforcement cover under different exposure conditions and intended working lives.
The concrete specification and reinforcement cover must reflect the intended working life, exposure conditions and structural requirements of the project. Using ICF blocks does not override those requirements.
What Can Reduce the Lifespan of ICF Construction?
Structural Design That Does Not Match the Building
The concrete core and reinforcement must suit the loads, wall heights, openings and support conditions of the proposed property.
Large areas of glazing, retaining pressures, floor connections and unusual building shapes may all affect the structural design. A general reinforcement arrangement cannot account for every project.
At Insubloc, we provide product data and system information to help engineers and construction teams understand typical core sizes, reinforcement arrangements, wall heights and pour considerations. This supports project-specific design work without replacing the appointed engineer’s professional judgement.
You can explore our ICF support for engineers and civil teams to see the technical information available during design and construction.
An Unsuitable Concrete Specification
The required concrete specification depends on where and how the wall will be used.
A protected above-ground wall may face different conditions from a basement or retaining wall in contact with soil and groundwater.
Concrete strength, composition, exposure classification and reinforcement cover should reflect those differences. Using ICF blocks does not remove the need to specify the concrete for its intended environment.
Poor Concrete Placement
Concrete must fill the forms around reinforcement, corners, openings and structural details.
Bracing, access, placement method and pour sequencing should be planned before the concrete arrives. The concrete should be placed in accordance with the structural specification and current guidance for the selected form system.
Poorly controlled placement can leave voids or honeycombing that require professional assessment. Whether a defect affects the structure cannot be determined from a general description or photograph alone.
Inadequate Reinforcement Cover
Concrete helps protect embedded reinforcement from moisture and other environmental agents.
If steel is positioned too close to an exposed concrete surface, corrosion may become more likely. Corroding reinforcement expands and can contribute to cracking or local loss of concrete cover.
The required cover should be included in the engineer’s design and maintained throughout construction.
Persistent Water Entry
Moisture remains one of the most important durability considerations for any building, regardless of the wall system.
Water may enter through:
- Damaged external finishes
- Failed seals around openings
- Poorly detailed roof junctions
- Service penetrations
- Blocked drainage
- Unsuitable below-ground waterproofing
- Changes to external ground levels
Below-ground waterproofing should be developed alongside the structural design. Guidance on watertight concrete structures and BS 8102 explains why the strategy should respond to ground conditions and the required internal environment.
Specialist waterproofing input may be needed before construction begins.
What Happens to the Insulating Forms Over Time?
The EPS forms remain around the concrete after the wall has been poured.
They provide permanent insulation and form part of the substrate for compatible internal and external finishes. The reinforced concrete core remains the principal structural element.
Depending on the selected system, the forms may also include manufacturer-defined fixing zones for compatible linings, bracing or finishes.
During storage and construction, the forms should be handled and protected in accordance with current manufacturer guidance.
Once the building envelope is complete, the forms are enclosed within the wall rather than exposed directly to weather, impact or sunlight.
Cracked render, open cladding joints and failed sealants can still provide routes for water entry, even when the concrete wall remains sound. Visible damage should therefore be inspected and repaired when necessary.
How External Finishes Help Protect ICF Construction
The concrete core provides the primary structure, but the external finish completes the wall’s weather protection.
Compatible options may include:
- Thin-coat or specialist render
- Timber or composite cladding
- Brick-slip systems
- Other finishes confirmed as suitable for the selected wall build-up
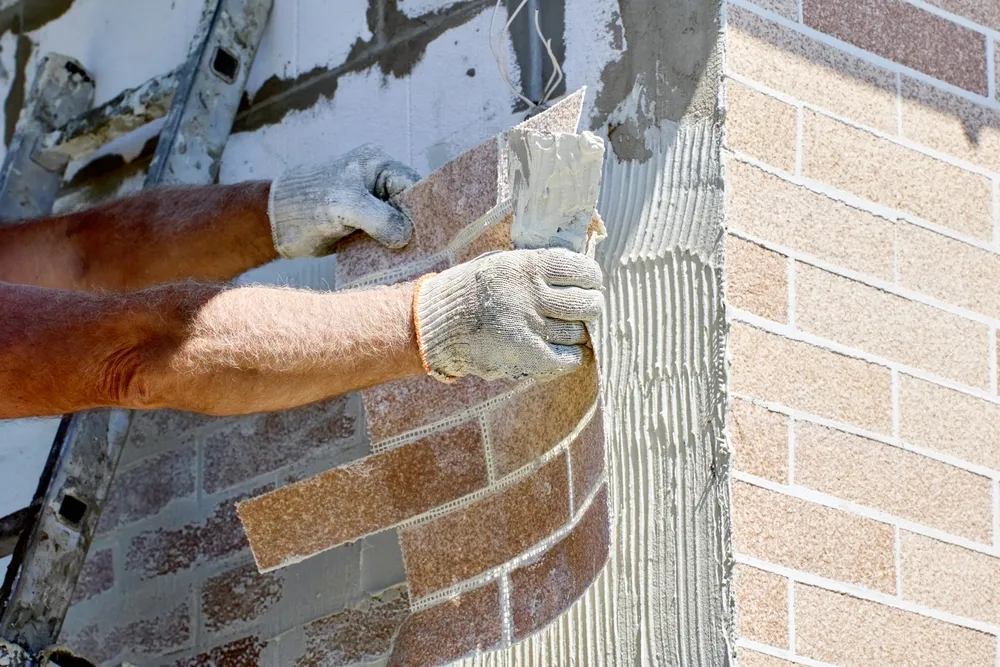
The specification should address fixings, drainage, movement, ventilation where required and interfaces with windows, doors and adjoining materials.
Our guidance on cladding and render options for ICF construction explains the supported finishes and the details that should be considered before the external envelope is specified.
External finishes still require maintenance. Render can crack, cladding joints can open, and sealants can lose flexibility. Addressing visible defects early can help prevent smaller issues from becoming persistent routes for water entry.
Can the Concrete in an ICF Build Be Specified for a 100-Year Working Life?
BS 8500 includes recommendations for reinforced concrete with intended working lives of at least 50 or 100 years.
Achieving the longer period depends on factors such as:
- Environmental exposure
- Concrete composition
- Reinforcement cover
- Crack control
- Construction quality
- Waterproofing and drainage
- Inspection and maintenance planning
This does not establish a guaranteed 100-year lifespan for the complete property.
Roofs, windows, sealants, drainage systems and external finishes are likely to require inspection, repair or replacement during the life of the building. The aim is to protect the main structural walls while allowing shorter-life components to be maintained or renewed.
Any lifespan claim for a particular building should be based on its design documents, material specifications, construction records and current condition.
What Maintenance Does a House Built Using ICF Need?
Using ICF does not make a property maintenance-free.
Owners and building managers should periodically look for:
- Loose, cracked or damaged render
- Open joints or damage in cladding
- Failed sealant around windows and doors
- Blocked gutters and drainage channels
- Persistent staining or damp
- Damage around service penetrations
- Changes to external ground levels
- Cracks that widen or recur
- Rust staining
- Water entering below-ground spaces
Not every mark or hairline crack indicates a structural defect. Some cracking may be limited to the external finish, but this cannot be confirmed without inspecting the affected area.
Recurring cracks, visible movement, persistent water entry or concrete deterioration should be assessed by a suitably qualified structural engineer or building surveyor.
A general online guide cannot determine whether a defect is structural.
Supporting a Long Service Life
Long-term performance is largely shaped before the first concrete pour.
The project team should:
- Establish the intended design working life.
- Assess environmental and ground exposure.
- Specify concrete and reinforcement accordingly.
- Coordinate structural junctions and openings.
- Design waterproofing before below-ground work begins.
- Select compatible finishes.
- Plan and inspect the concrete pour.
- Retain records of concealed construction details.
- Maintain drainage, seals and visible finishes.
- Investigate significant defects promptly.
Using ICF blocks does not, by itself, establish how long the completed building will remain serviceable.
When the design, concrete specification, workmanship and maintenance are appropriate, the reinforced concrete walls can form a durable structural shell for the completed property.
Insubloc is listed within Nudura’s approved ICF partner network. Our role is to supply ICF systems and provide product information that supports discussions between clients, architects, engineers and contractors.
If you are planning a house using ICF, contact our team to discuss the forms and technical information for your project. We can provide product information to support conversations with your architect, engineer and contractor.
Technical note: This article provides general information and is not a structural condition assessment or guaranteed service-life estimate. The lifespan of ICF construction depends on the design, materials, exposure, workmanship, use and maintenance. Follow the structural engineer’s design, current manufacturer guidance and applicable building requirements. Seek professional advice about cracking, movement, water entry or deterioration.
