

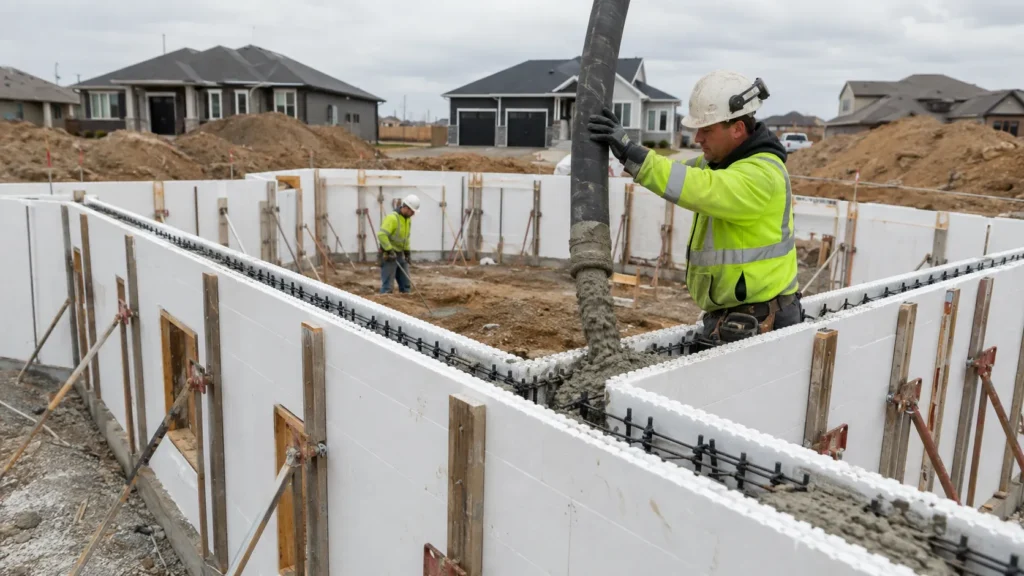
Working out how much concrete is needed for ICF walls starts with two measurements: the wall area and the thickness of the concrete core.
For an early estimate, the basic calculation is:
Net wall area × concrete core thickness = theoretical concrete volume
So, if you have 80 m² of wall and a 150 mm concrete core:
80 × 0.15 = 12 m³
That 12 m³ is a useful sense check, but it should not automatically become your concrete order. ICF forms have their own geometry, and openings, corners, specialist units, and the planned pour method can all affect the final quantity.
Use the geometric calculation as a sense check, then base the final take-off on the current concrete-fill data for the specified ICF system.
The Core Width Is the Number That Matters
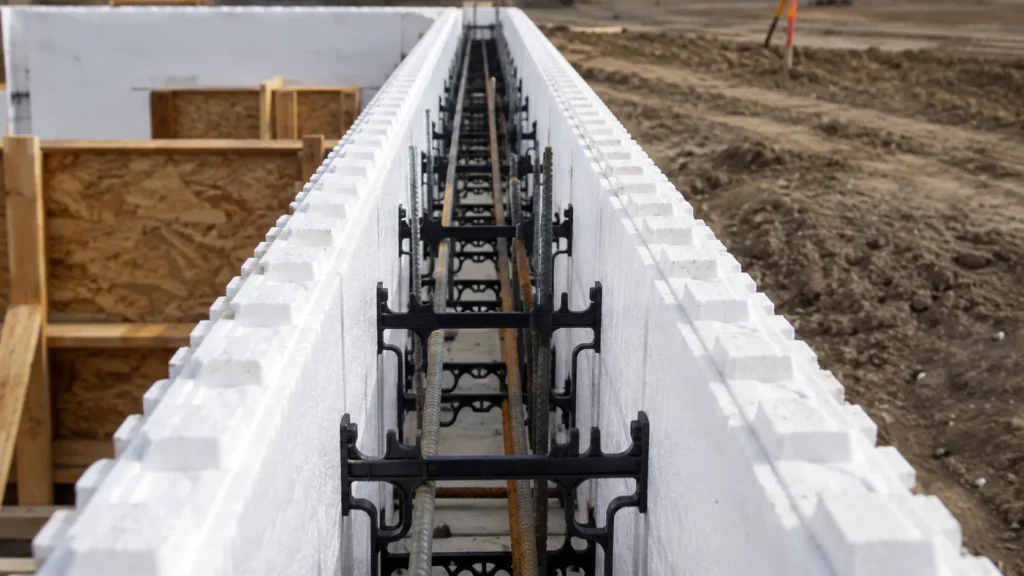
An ICF wall is made up of insulating forms with a reinforced concrete core between them.
When calculating concrete volume, use the width of that concrete cavity, not the overall thickness of the finished ICF wall.
For example:
| Concrete core | Decimal used in calculation |
| 100 mm | 0.10 m |
| 150 mm | 0.15 m |
| 200 mm | 0.20 m |
| 250 mm | 0.25 m |
| 300 mm | 0.30 m |
A thicker core means more concrete per square metre of wall.
Core size should not be selected simply to reduce concrete quantity. The structural engineer’s design determines what is appropriate for the building, taking account of factors such as wall height, loads, openings and retaining conditions.
A Worked ICF Concrete Calculation
Consider a simple rectangular building measuring 10 m by 8 m, with ICF walls 2.7 m high.
Calculate the Perimeter
The building perimeter is:
10 + 10 + 8 + 8 = 36 m
Calculate the Gross Wall Area
Multiply the perimeter by the wall height:
36 × 2.7 = 97.2 m²
That is the gross area before openings are considered.
Account for Openings
Assume the combined area of the windows and doors is 17.2 m²:
97.2 − 17.2 = 80 m²
The preliminary net wall area is therefore 80 m².
Apply the Core Width
With a 150 mm concrete core:
80 × 0.15 = 12 m³
The geometric estimate is therefore 12 m³ of concrete.
This is useful for budgeting and checking whether a detailed take-off looks reasonable. It does not take the place of product-specific concrete-volume information.
Why Wall Area × Core Width Is Only a Sense Check
An ICF form is not simply an empty rectangular cavity.
Internal webs, form geometry, corners, and specialist components affect how much concrete an individual unit actually contains.
For the final take-off, the manufacturer’s current concrete-volume data should take precedence over the simple geometric calculation.
For example, the current NUDURA Installation Manual gives the following concrete volumes for one standard form unit covering approximately 1.11 m²:
| Nominal concrete core | Concrete per standard form unit |
| 100 mm | 0.120 m³ |
| 150 mm | 0.177 m³ |
| 200 mm | 0.234 m³ |
| 250 mm | 0.290 m³ |
| 300 mm | 0.347 m³ |
These figures apply to the specified NUDURA standard form. They should not be treated as universal fill quantities for every ICF system.
This is why fill quantities should not be transferred from one ICF system to another simply because the nominal core widths appear similar.
Where the ICF Product Changes the Calculation
Once you move from an early estimate to the final take-off, the specified ICF form becomes part of the calculation.
Insubloc supplies NUDURA XR35, an ICF form available with 150 mm and 200 mm concrete-core widths. The EPS panels themselves are not included in the concrete volume. The relevant dimension is the specified concrete core.
An XR35 wall using a 200 mm core will therefore require more concrete than the same wall area using the 150 mm version. Final quantities should be checked against the current manufacturer fill data for the forms and corners actually included in the project.
For projects where the system is being considered, review the XR35 ICF block before the wall specification and concrete take-off are finalised.
Product selection should follow the structural and thermal requirements of the project. Concrete quantity alone should not determine the form or core size.
Openings Do Not Always Mean a Simple Deduction
Windows and doors reduce the amount of wall being filled, so their area is normally accounted for in the calculation.
The concrete and reinforcement around the opening still form part of the structural wall.
A large opening may require reinforced concrete around its sides and a structural lintel above it. The exact arrangement depends on the engineer’s design and the ICF system being used.
Calculate openings from the completed wall design rather than simply deducting every rectangle shown on an early architectural drawing.
The latest structural and ICF drawings should be used for the take-off.
Corners and Specialist Forms Can Change the Total
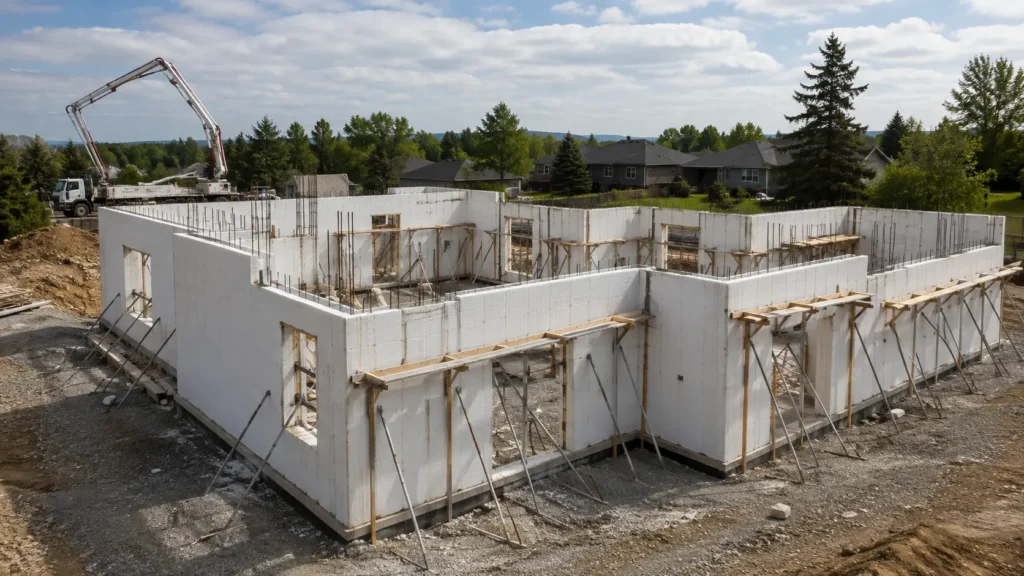
Most buildings contain more than straight runs of standard forms.
The take-off may include:
- 90-degree corners
- 45-degree corners
- T-junctions
- Brick-ledge forms
- Taper-top forms
- Height adjusters
- Other system-specific units
These components can contain different volumes of concrete from a standard straight form.
If a project contains several corners or specialist units, multiplying the total wall area by one nominal core thickness becomes increasingly approximate.
The final take-off should therefore be built from the specified forms rather than wall area alone.
What if Different Walls Use Different Core Sizes?
A project does not necessarily use one concrete-core thickness throughout.
Below-ground or retaining sections, for example, may be designed differently from above-ground walls. Changes may also be required because of loading, wall height, or structural detailing.
Where the specified core changes, calculate each wall section separately.
For example:
- 55 m² at 150 mm
- 25 m² at 200 mm
Calculate:
55 × 0.15 = 8.25 m³
and:
25 × 0.20 = 5 m³
giving a preliminary combined volume of:
13.25 m³
Treating the full 80 m² as one averaged core thickness would make the calculation less reliable.
The same principle applies when using product-specific form volumes.
Should You Order Extra Concrete?
The theoretical fill volume and the quantity required for the actual pour may not be identical.
Concrete pumping, placement, and site operations can introduce additional requirements.
NUDURA’s installation guidance, for example, recommends allowing an additional 1 m³ to 2 m³ where a concrete pump is used. This is manufacturer-specific guidance rather than a general percentage that should automatically be applied to every ICF project.
The practical allowance should be agreed using:
- The manufacturer’s current installation guidance
- The final ICF take-off
- The concrete-placement method
- Pump requirements
- Pour sequencing
- Site conditions
- Input from the installer and ready-mixed concrete supplier
Adding an arbitrary percentage can leave either a shortage during the pour or an unnecessarily large surplus.
Concrete Volume and Concrete Specification Are Different
Calculating 10, 15 or 20 m³ tells you the quantity of concrete. It does not tell you the correct concrete specification.
Those are separate decisions.
The structural design and current ICF system requirements may specify characteristics relating to:
- Concrete strength
- Consistency
- Aggregate
- Exposure conditions
- Placement requirements
The concrete needs to move through the forms and around the reinforcement while meeting the project’s structural requirements.
The order should therefore be based on both the confirmed volume and the specified concrete, rather than choosing a mix simply because it has been used on another ICF project.
Move From a Wall Calculation to a Product Take-Off
Before concrete is ordered, switch from the preliminary area calculation to the specified form schedule.
NUDURA provides an ICF Estimator for estimating its forms, accessories, and compatible materials.
A detailed take-off should reflect:
- Wall lengths and heights
- Concrete core sizes
- Corners
- Window and door openings
- Wall intersections
- Specialist forms
- Different storeys or wall sections
- The planned concrete pour
The wall-area calculation remains useful as an independent check. If the detailed take-off produces a quantity that is unexpectedly different, review the drawings and form schedule before placing the order.
Check the Take-Off Before the Pour
Before confirming the final concrete quantity, check that:
- The latest drawings are being used.
- Every ICF wall has been included.
- Wall heights are correct.
- The specified core width has been confirmed.
- Different core sizes have been calculated separately.
- Openings match the current design.
- Corners and specialist forms are included.
- Current manufacturer fill-volume data has been used.
- Pump and placement requirements have been discussed.
- The concrete specification matches the engineer’s design.
For a straightforward building, the first calculation may be quick. The final check is whether the quantity matches the forms, openings, and core sizes that will actually be poured.
If you are preparing an ICF project and need product information before completing your take-off, contact the Insubloc team to discuss the proposed wall system.
Technical note: This article provides general estimating information only. Final concrete quantities should be based on the specified ICF system, current manufacturer data, project drawings, and the agreed placement method. Concrete core sizes, reinforcement, and concrete specification should follow the structural engineer’s design and applicable project requirements.
