

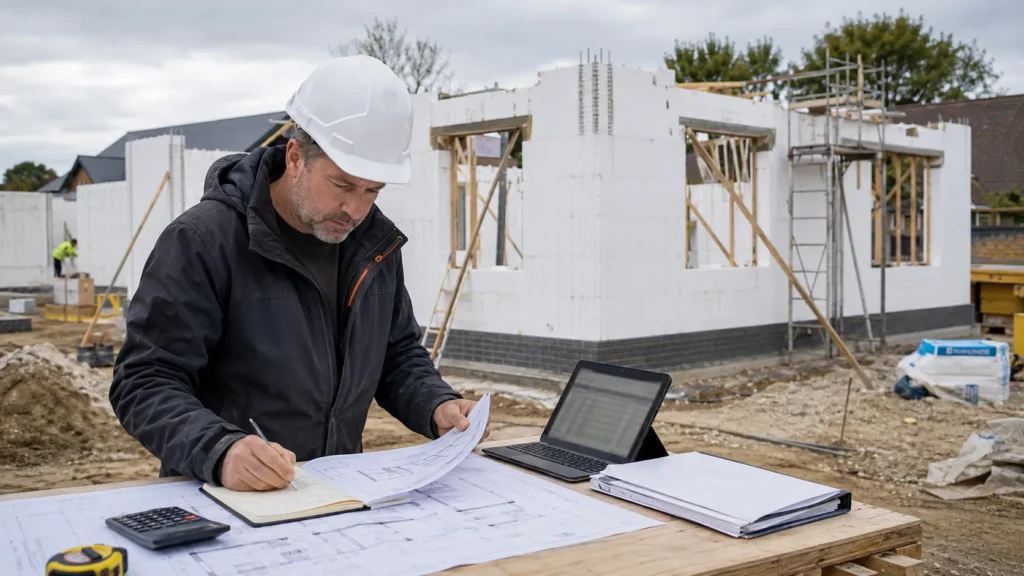
If you are researching the cost of an ICF house, one headline price per square metre is unlikely to tell you what your own project will cost.
ICF is a wall construction system, not a separate type of house. A house built using ICF still needs foundations, floors, roofing, windows, heating, ventilation, electrical work, internal finishes, and the rest of the building envelope.
For budgeting purposes, separate the cost of the ICF wall package from the cost of completing the entire house. A quotation for the walls alone cannot tell you what the finished property will cost.
Why There Is No Universal ICF House Price
A national cost-per-square-metre figure can help with very early feasibility work, but it becomes less useful once a real site and design are involved.
RICS NRM 1 provides a structured approach to early order-of-cost estimates and more detailed cost planning as a design develops.
Two houses with identical internal floor areas can have very different construction costs.
One might have:
- A compact rectangular footprint
- Straightforward ground conditions
- Standard openings
- Simple roof geometry
- Easy concrete access
Another might involve:
- A larger external wall area
- Retaining structures
- Extensive glazing
- Numerous corners and projections
- Restricted site access
- A basement
- Bespoke external finishes
The cost plan therefore needs to follow the actual building rather than relying on floor area alone.
What Are You Paying for in an ICF Wall?
The insulating forms are only one part of the wall package.
Depending on the quotation and procurement route, the cost may include:
- ICF forms and accessories
- Reinforcing steel
- Ready-mixed concrete
- Concrete pumping
- Temporary bracing
- Window and door bucks
- Delivery and handling
- Labour
- Structural detailing
- Internal linings
- External finishes
Compare quotations on the same scope before comparing their totals.
A supplier price for ICF forms is not equivalent to an installed structural-wall quotation that already includes concrete, reinforcement, pumping and labour.
If one quotation appears substantially lower, check what has been excluded before treating it as the cheaper option.
The Drawings Determine How Much Wall You Are Buying
Floor area and external wall area are not the same thing.
A compact two-storey house can provide a relatively large amount of usable floor space within a smaller external envelope. A sprawling single-storey design may require considerably more external wall for the same floor area.
The ICF package can also become more involved where the design includes:
- Numerous corners
- Projections and returns
- Large window or door openings
- Tall wall sections
- Curved walls
- Changes in concrete-core width
- Retaining walls
- Complicated floor or roof junctions
A generic “ICF cost per square metre of house” cannot account for these differences.
For a useful wall budget, the take-off needs to reflect the actual wall lengths, heights, openings, and specified forms shown on the project drawings.
Concrete Core Size Affects the Cost
The structural engineer determines the required concrete core and reinforcement for the project.
A wall with a larger concrete core contains more concrete than an otherwise similar wall with a narrower core. Reinforcement quantities can also vary according to wall height, loading, openings and retaining conditions.
These specifications should not be reduced simply to lower the budget.
The structural requirements still need to be met.
Thermal requirements can affect the chosen form or wider wall build-up too. A higher-performance wall may involve a different insulation configuration even where the footprint of the house stays the same.
The relevant comparison is therefore the complete specified wall, not the unit price of one ICF form.
Keep Concrete Prices Current
Concrete forms a major physical part of an ICF wall, so an old material allowance can quickly weaken the budget.
GOV.UK publishes monthly Building Materials and Components statistics, including construction-material price information and data relating to ready-mixed concrete and other materials.
These statistics help show changes in the wider construction-materials market. They are not local concrete quotations.
The price for an individual project can depend on:
- Concrete specification
- Volume ordered
- Local batching-plant availability
- Delivery distance
- Waiting time
- Pump requirements
- Site access
- Pour sequencing
Concrete and pumping should therefore be priced for the actual project rather than carried forward from an older build.
Construction Prices Continue to Move
Even a carefully prepared estimate has a date attached to it.
BCIS reported annual private housebuilding cost inflation of 2.3% in the first quarter of 2026.
The BCIS Private Housing Construction Price Index measures movements in prices paid by housebuilders for constructing houses and flats, including labour, plant, materials, overheads and profit. It excludes land and other development costs.
The index is not an ICF pricing index or a forecast for an individual self-build. It is useful here as evidence that construction prices continue to move over time.
If several months pass between budgeting and construction, refresh significant quotations such as:
- Concrete
- Reinforcement
- Labour
- Plant
- Transport
- External finishes
- Other major packages
before orders or contracts are placed.
Ground Conditions Can Outweigh Differences Between Wall Systems
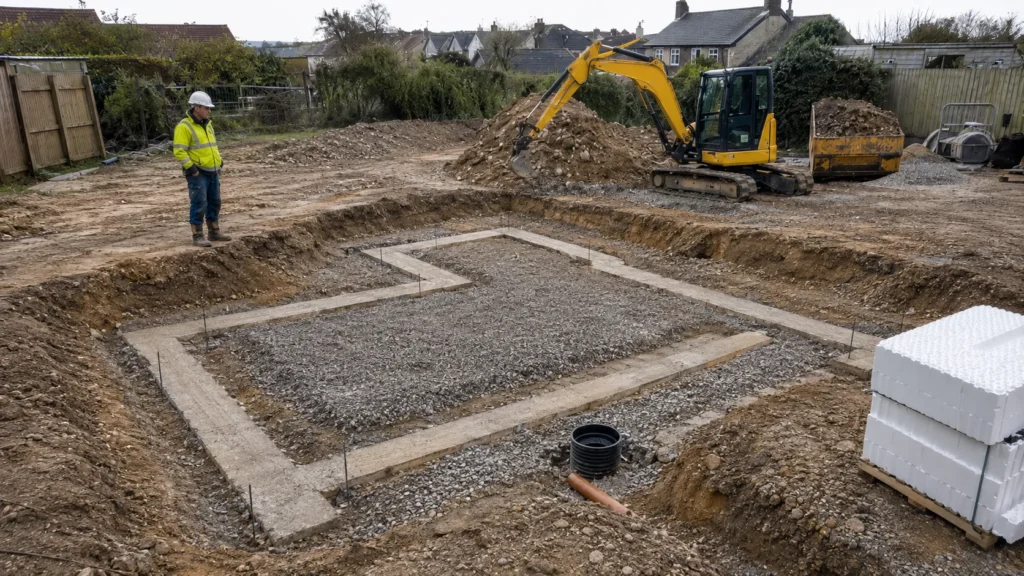
Foundation and substructure costs can change substantially from one plot to another.
Factors that can affect the budget include:
- Weak or variable ground
- Groundwater
- Made-up ground
- Contamination
- Steep levels
- Restricted excavation access
- Retaining requirements
- Large quantities of spoil
A project incorporating an ICF basement requires a wider assessment again.
The budget may need to cover excavation, spoil removal, additional concrete and reinforcement, waterproofing, drainage, backfilling and protection systems.
Underestimated groundworks can outweigh relatively small differences between competing wall-system quotations.
Where ground conditions are uncertain, appropriate investigation and structural information should be developed before the budget is treated as dependable.
Site Access Directly Affects Pour Costs
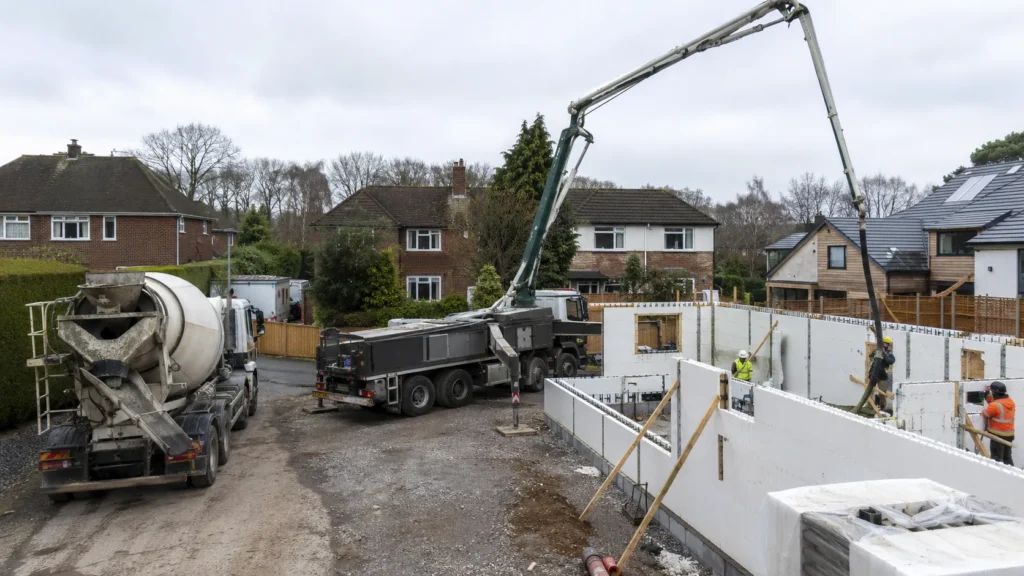
Ready-mixed concrete has to reach the ICF forms safely and efficiently.
A site with plenty of room for concrete vehicles and a conveniently positioned pump presents a different cost profile from a narrow urban plot or steep rural site.
Before fixing the allowance for concrete placement, establish:
- Where delivery vehicles can stand
- Where the pump can be positioned
- The reach required
- Access to each wall
- Likely pour sequencing
- Highway restrictions
- Neighbouring-property constraints
- Whether additional plant is required
Pump position, reach and access affect plant time and concrete-placement costs.
These details are best considered before quotations are finalised rather than discovered on the day of the pour.
External Finishes Need Their Own Cost Allowance
An ICF structural wall is not normally the finished external façade.
The budget therefore needs to include whichever compatible render, cladding, brick-slip or other finish is specified for the project.
Different finishes have different material, fixing and labour requirements. The choice can also influence junction details, drainage, movement accommodation and installation sequencing.
Insubloc lists compatible cladding and render systems among the products it supplies for ICF projects.
If one of these finishes is being considered, include it in the external-wall cost plan rather than budgeting only for the ICF forms, concrete and reinforcement.
You can explore Insubloc’s cladding and render options before finalising the external-wall specification and finish allowance.
The selected finish still needs to suit the architectural design, project conditions and applicable technical requirements.
Does ICF Cost More Than Masonry or Timber Frame?
There is no responsible universal percentage.
A meaningful comparison requires the different wall systems to be priced against the same:
- Architectural drawings
- Structural requirements
- Thermal target
- Airtightness strategy
- Internal finish
- External finish
- Level of completion
Comparing the cost of ICF forms with the cost of bare masonry blocks, for example, is not a like-for-like exercise.
ICF combines permanent insulating formwork with a reinforced concrete core. Other construction methods divide structural, insulation, and finishing functions differently between products and trades.
Compare the complete wall build-ups rather than just the principal materials.
Could ICF Affect Labour or Programme Costs?
ICF changes the wall-construction sequence because the insulating forms are assembled before concrete placement and remain in the completed wall.
On an individual project, that may affect:
- Labour requirements
- Programme duration
- Temporary works
- Sequencing with other trades
- The number of separately installed wall layers
Any programme or labour saving should be supported by the contractor’s programme and quotations rather than assumed at budgeting stage.
Complex geometry, inexperienced installation, access difficulties or late design changes can offset efficiencies elsewhere.
There is therefore no basis for promising that ICF will automatically reduce the total build cost.
VAT Can Change How a Quote Looks
VAT treatment can make otherwise similar quotations appear very different.
HMRC explains that qualifying construction services for certain genuinely new, self-contained homes can be zero-rated, subject to the relevant conditions. Eligible building materials supplied as part of qualifying construction services may also fall within those rules.
That does not mean everything purchased for a self-build is automatically VAT-free.
Check the HMRC guidance on VAT for new homes and obtain appropriate professional advice where the treatment of a particular supply is unclear.
Extensions, conversions and work to existing homes may be treated differently.
Build the ICF Budget as the Design Develops
An early allowance is useful for testing whether a proposed project appears financially realistic. It should not remain unchanged as more information becomes available.
A sensible progression is:
- Establish the proposed floor area and building form.
- Investigate the site and ground conditions.
- Develop the structural design.
- Confirm the ICF system and required concrete-core sizes.
- Complete a form and accessory take-off.
- Obtain current concrete and reinforcement prices.
- Price pumping, access and temporary works.
- Add internal and external wall finishes.
- Coordinate windows, doors, floors and roof details.
- Update the wider house budget using current quotations.
For a substantial self-build, a quantity surveyor can provide structured cost planning as the design progresses.
What Is the Real Cost of Building a House Using ICF?
There is no single figure that accurately describes the cost of an ICF house across the UK.
The ICF forms are only one part of the budget. Concrete, reinforcement, pumping, labour, groundworks, openings, finishes, and the wider specification all contribute to the completed cost.
Record the assumptions behind the early budget, then replace them with project-specific quotations as the design develops.
If you are budgeting a house built using ICF and need product information before requesting detailed quotations, contact Insubloc to discuss the proposed wall system.
Cost note: This article provides general UK cost-planning information and does not constitute a quotation, valuation, tax recommendation or financial advice. Construction costs vary by location, design, specification, procurement route, site conditions and market prices. Obtain current project-specific quotations and appropriate professional advice before making financial or contractual decisions.
Last reviewed: August 2026
